Waverley Gardens Childcare Centre – Construction & Fit-Out
Rooftop construction and fit-out within a live retail environment
Sector: Childcare / Education
Location: Waverley Gardens Shopping Centre
Project Type: Construction & Fit-Out
Duration: 6 months (to be confirmed against contract documentation)
Project Value: $2.0M
The Challenge
Delivering a childcare facility above an active shopping centre required a carefully managed approach to minimise disruption while addressing structural and operational constraints.
The project involved:
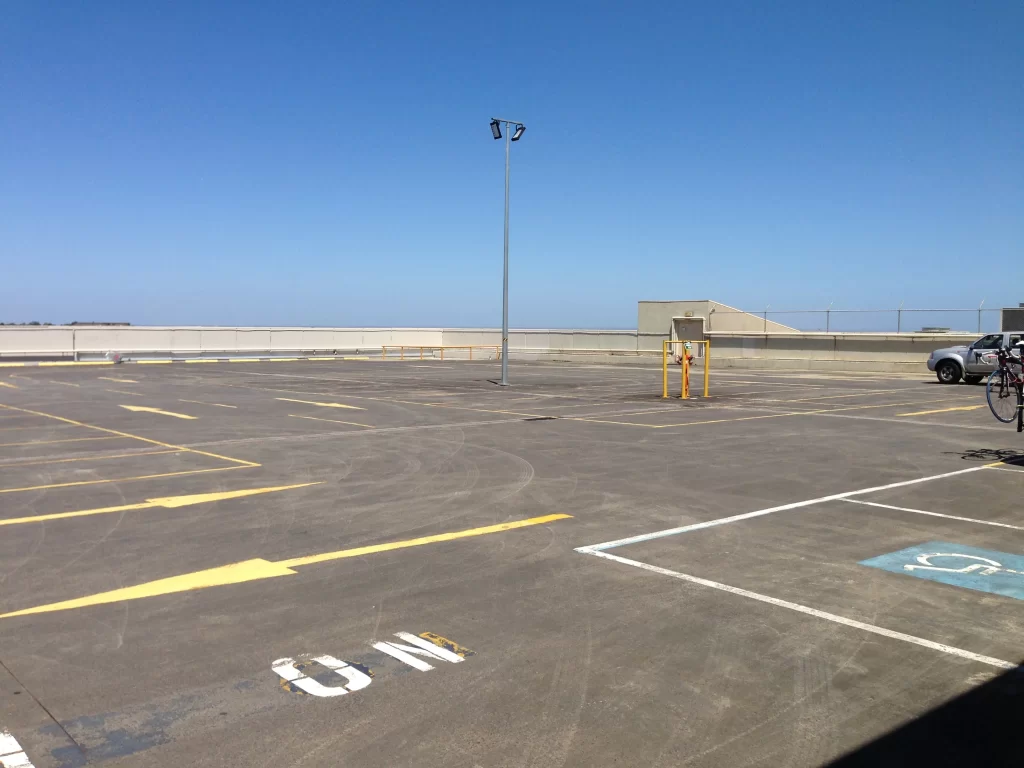
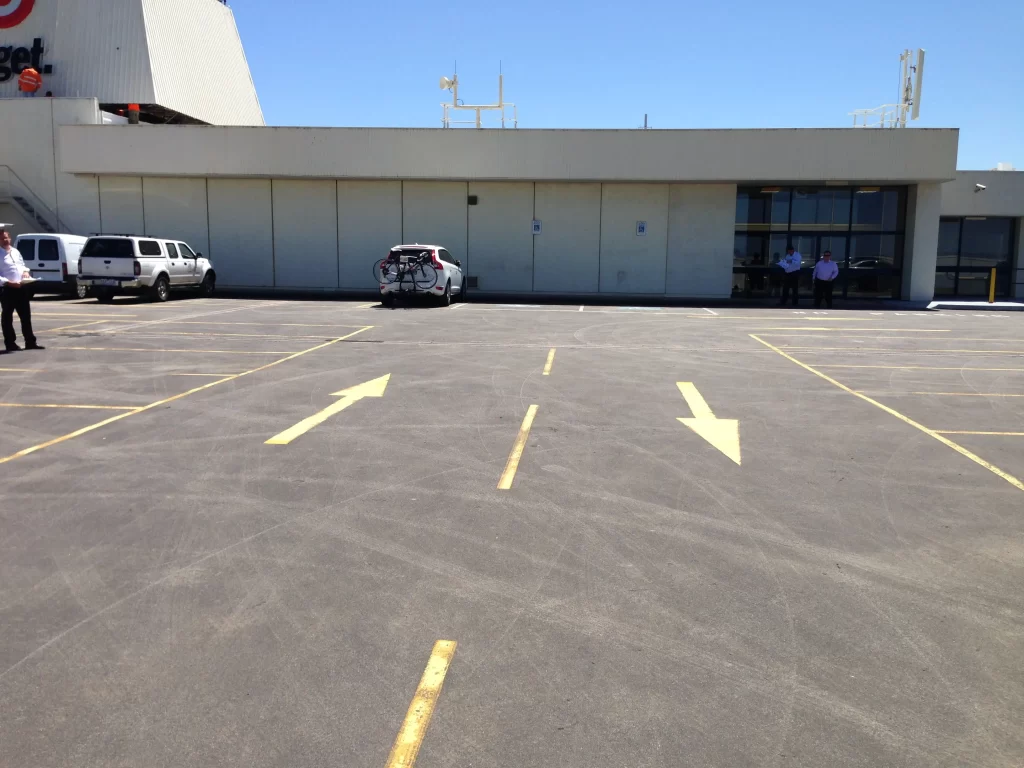
- Transforming an existing rooftop and carpark space into a compliant childcare environment
- Managing construction within a live retail environment with ongoing public access
- Coordinating structural, services, and fit-out works within an existing building footprint
- Meeting safety, compliance, and access requirements throughout the build
Our Approach:
Associated Projects worked closely with the client and consultants from feasibility through to delivery, focusing on buildability, coordination, and risk management.
- Early contractor involvement allowed for:
- Practical planning around live-site constraints
- Clear sequencing of demolition, structural, and fit-out works
- Coordination with centre management and external contractors
- Integration of design intent with construction methodology
The project was delivered using a design and construct approach, ensuring alignment between documentation, construction, and final delivery.
Scope of Works
The project included a full reconfiguration and fit-out, supported by detailed pre-start planning and project management.
Pre-construction & Site Preparation
- Site condition reporting and trade coordination
- OH&S planning, SWMS documentation, and permit management
- Centre management coordination and compliance requirements
Structural & Internal Construction
- Wall and ceiling systems using metal stud framing and acoustic treatments
- Raised flooring systems and internal layout reconfiguration
- Structural integration with existing building elements
Services Installation
- Full electrical installation including lighting, data, and emergency systems
- Hydraulic services including water, waste, and drainage infrastructure
- Testing and certification of all installed systems
Joinery & Internal Fit-Out
- Custom joinery for kitchen, office, amenities, and learning areas
- Feature walls, reception areas, and specialised cabinetry
- Glazing, doors, and internal framing systems
Finishes & Final Works
- Tiling, painting, flooring, and acoustic finishes
- Signage installation including statutory and tactile elements
- Final clean, commissioning, and handover documentation
External & Rooftop Works
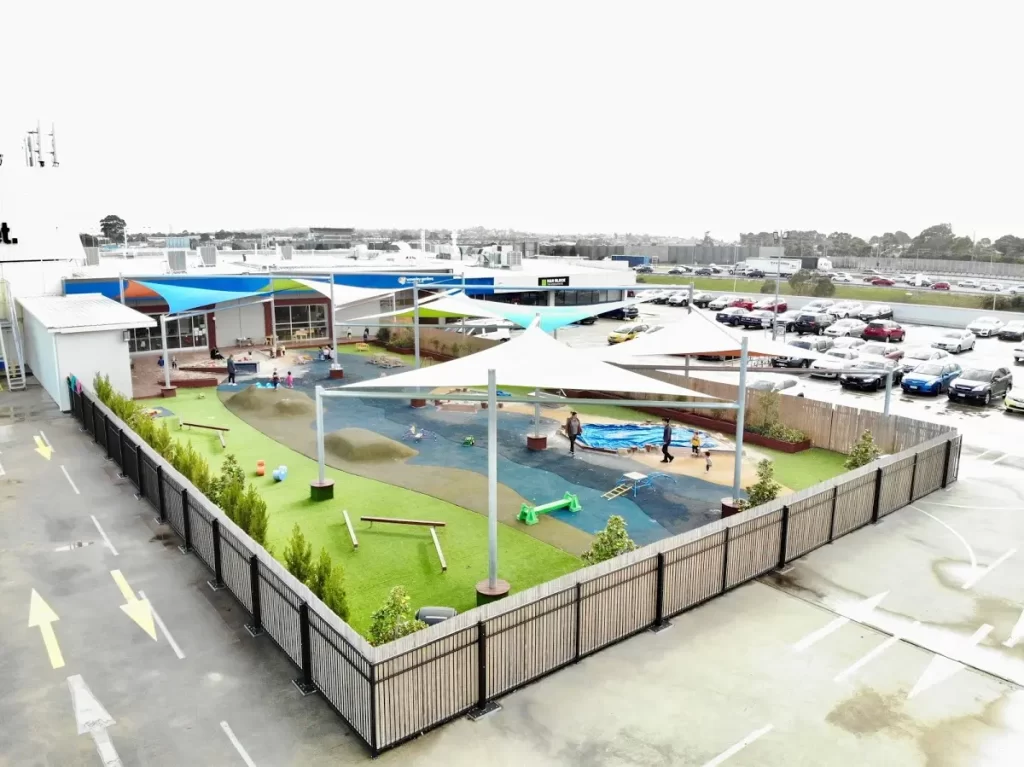
- Conversion of rooftop area into outdoor play space
- Landscaping, fencing, and access integration
The Outcome
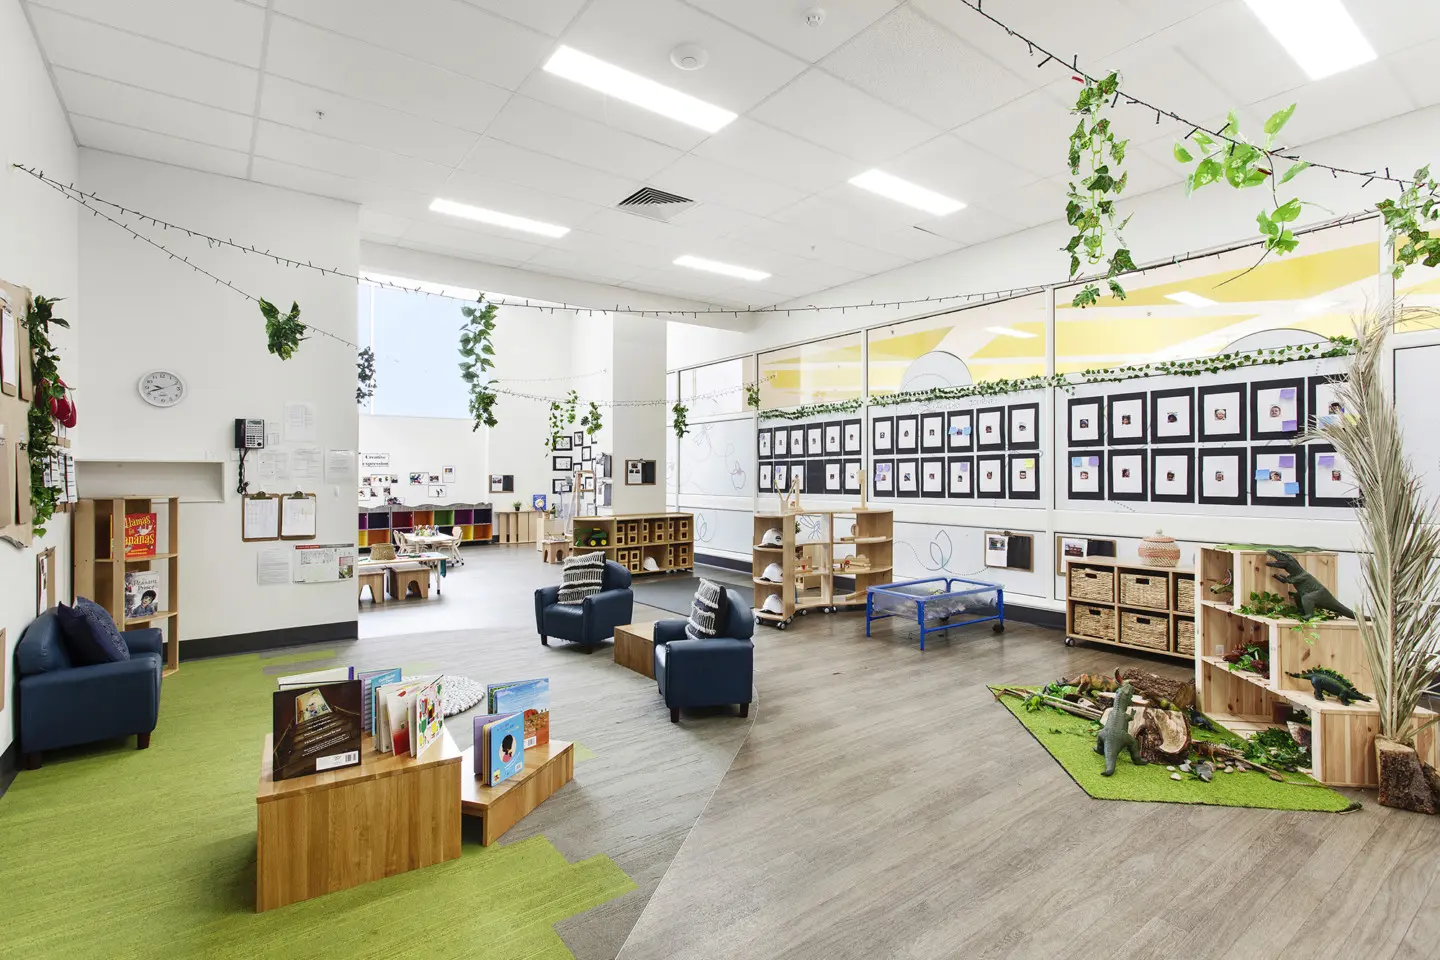
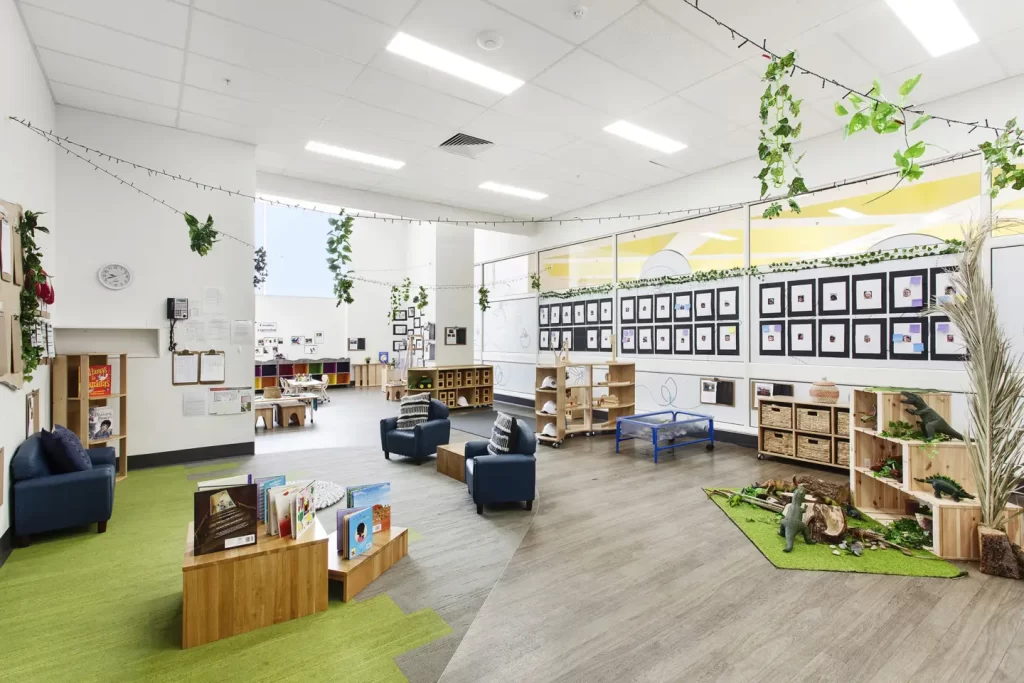
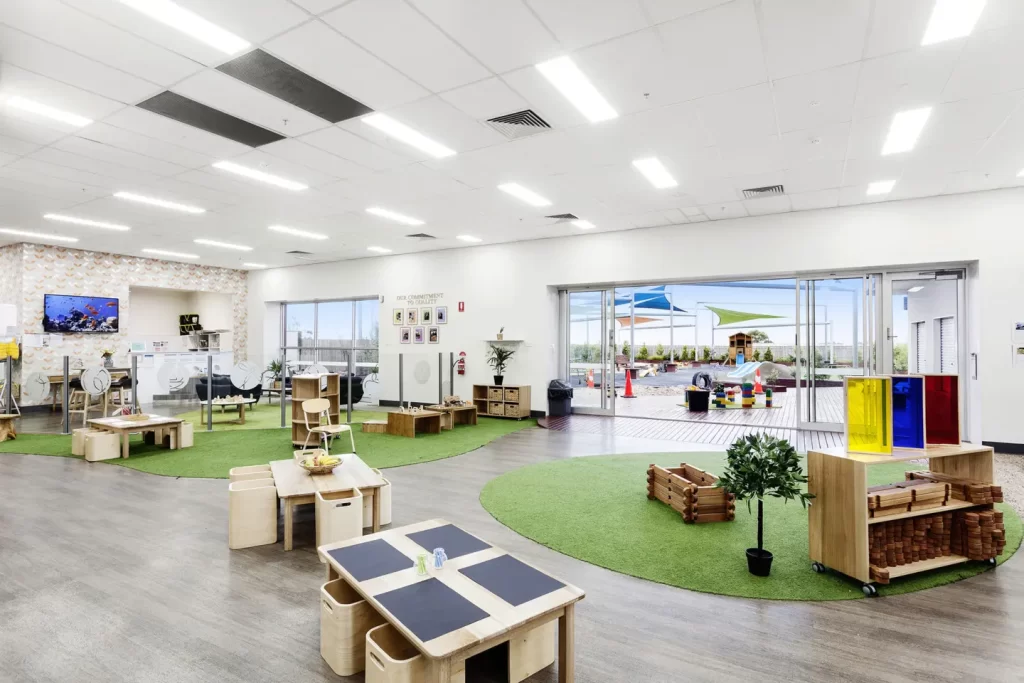
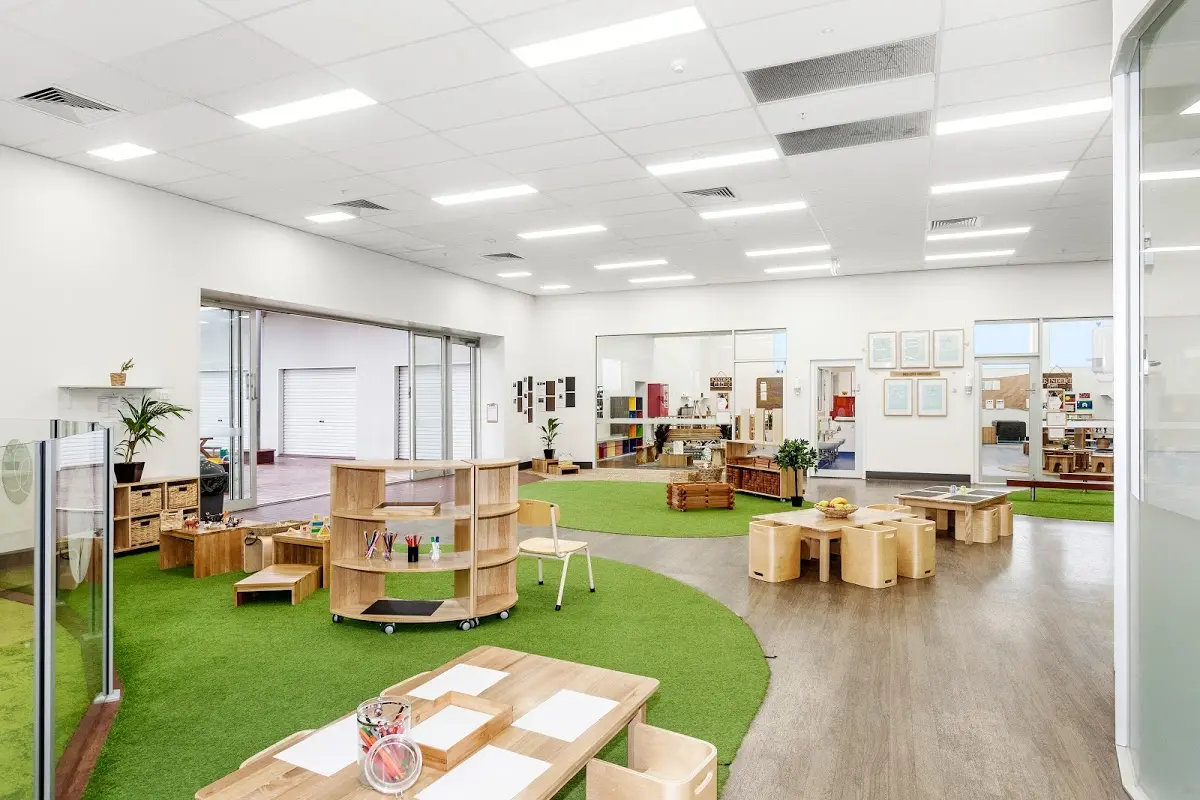
The completed Waverley Gardens Childcare Centre delivers a purpose-built early learning environment within a complex retail setting.
Key outcomes:
- Successful transformation of a rooftop space into a compliant childcare facility
- Delivery within a live shopping centre with minimal disruption to ongoing operations
- Integration of structural works and fit-out into a cohesive, functional environment
- A completed space designed for safety, usability, and long-term performance
Project Significance
This project demonstrates Associated Projects’ ability to deliver complex construction and fit-out works within live environments.
It highlights:
- Strong coordination across trades and stakeholders
- Practical delivery of technically challenging projects
- Experience in education-sector construction
- Capability in adapting existing structures for new uses
Partner with experts in education construction who deliver purpose-built learning environments. [Explore our Capabilities →National Retail Project Management Service in Australia ]