Associated Projects provides concept and design support for commercial construction, fitout and Design & Construct projects across Australia.
Our role is to help clients shape early ideas into practical, buildable and commercially clear project pathways. We bring together concept thinking, feasibility review, spatial planning, stakeholder presentation and buildability input so clients can make better decisions before moving into pricing, documentation or delivery.
This service is designed for clients who want to test a site or idea, improve the quality of a brief, understand what is possible, or create a clearer pathway toward construction and fitout delivery.
Associated Projects provides concept and design support for commercial construction, fitout and Design & Construct projects across Australia.
Our role is to help clients shape early ideas into practical, buildable and commercially clear project pathways. We bring together concept thinking, feasibility review, spatial planning, stakeholder presentation and buildability input so clients can make better decisions before moving into pricing, documentation or delivery.
This service is designed for clients who want to test a site or idea, improve the quality of a brief, understand what is possible, or create a clearer pathway toward construction and fitout delivery.
Good design is not just about how a space looks. It is about how the space works, how it will be built, how it supports the people using it and how clearly it can move from idea to delivery.
Associated Projects uses concept and design thinking to support better project outcomes from the beginning. We help clients understand the opportunity, test the constraints, define the brief and create a stronger foundation for cost planning, approvals, stakeholder engagement and delivery.
This is especially valuable for Design & Construct projects, where early design decisions can directly affect cost, scope, program, buildability and project confidence.
Good design is not just about how a space looks. It is about how the space works, how it will be built, how it supports the people using it and how clearly it can move from idea to delivery.
Associated Projects uses concept and design thinking to support better project outcomes from the beginning. We help clients understand the opportunity, test the constraints, define the brief and create a stronger foundation for cost planning, approvals, stakeholder engagement and delivery.
This is especially valuable for Design & Construct projects, where early design decisions can directly affect cost, scope, program, buildability and project confidence.
For Design & Construct projects, early concept input can make the entire process clearer.
Associated Projects helps clients test the brief, understand the site, explore design direction and identify practical delivery considerations before the project moves too far into pricing, documentation or construction.
This can help clarify:
By working through these items early, clients can make more informed decisions and move into the next stage with greater confidence.
For Design & Construct projects, early concept input can make the entire process clearer.
Associated Projects helps clients test the brief, understand the site, explore design direction and identify practical delivery considerations before the project moves too far into pricing, documentation or construction.
This can help clarify:
By working through these items early, clients can make more informed decisions and move into the next stage with greater confidence.
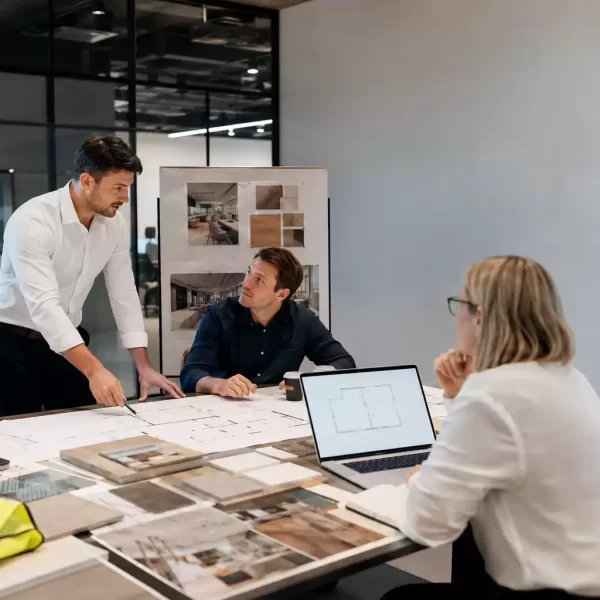
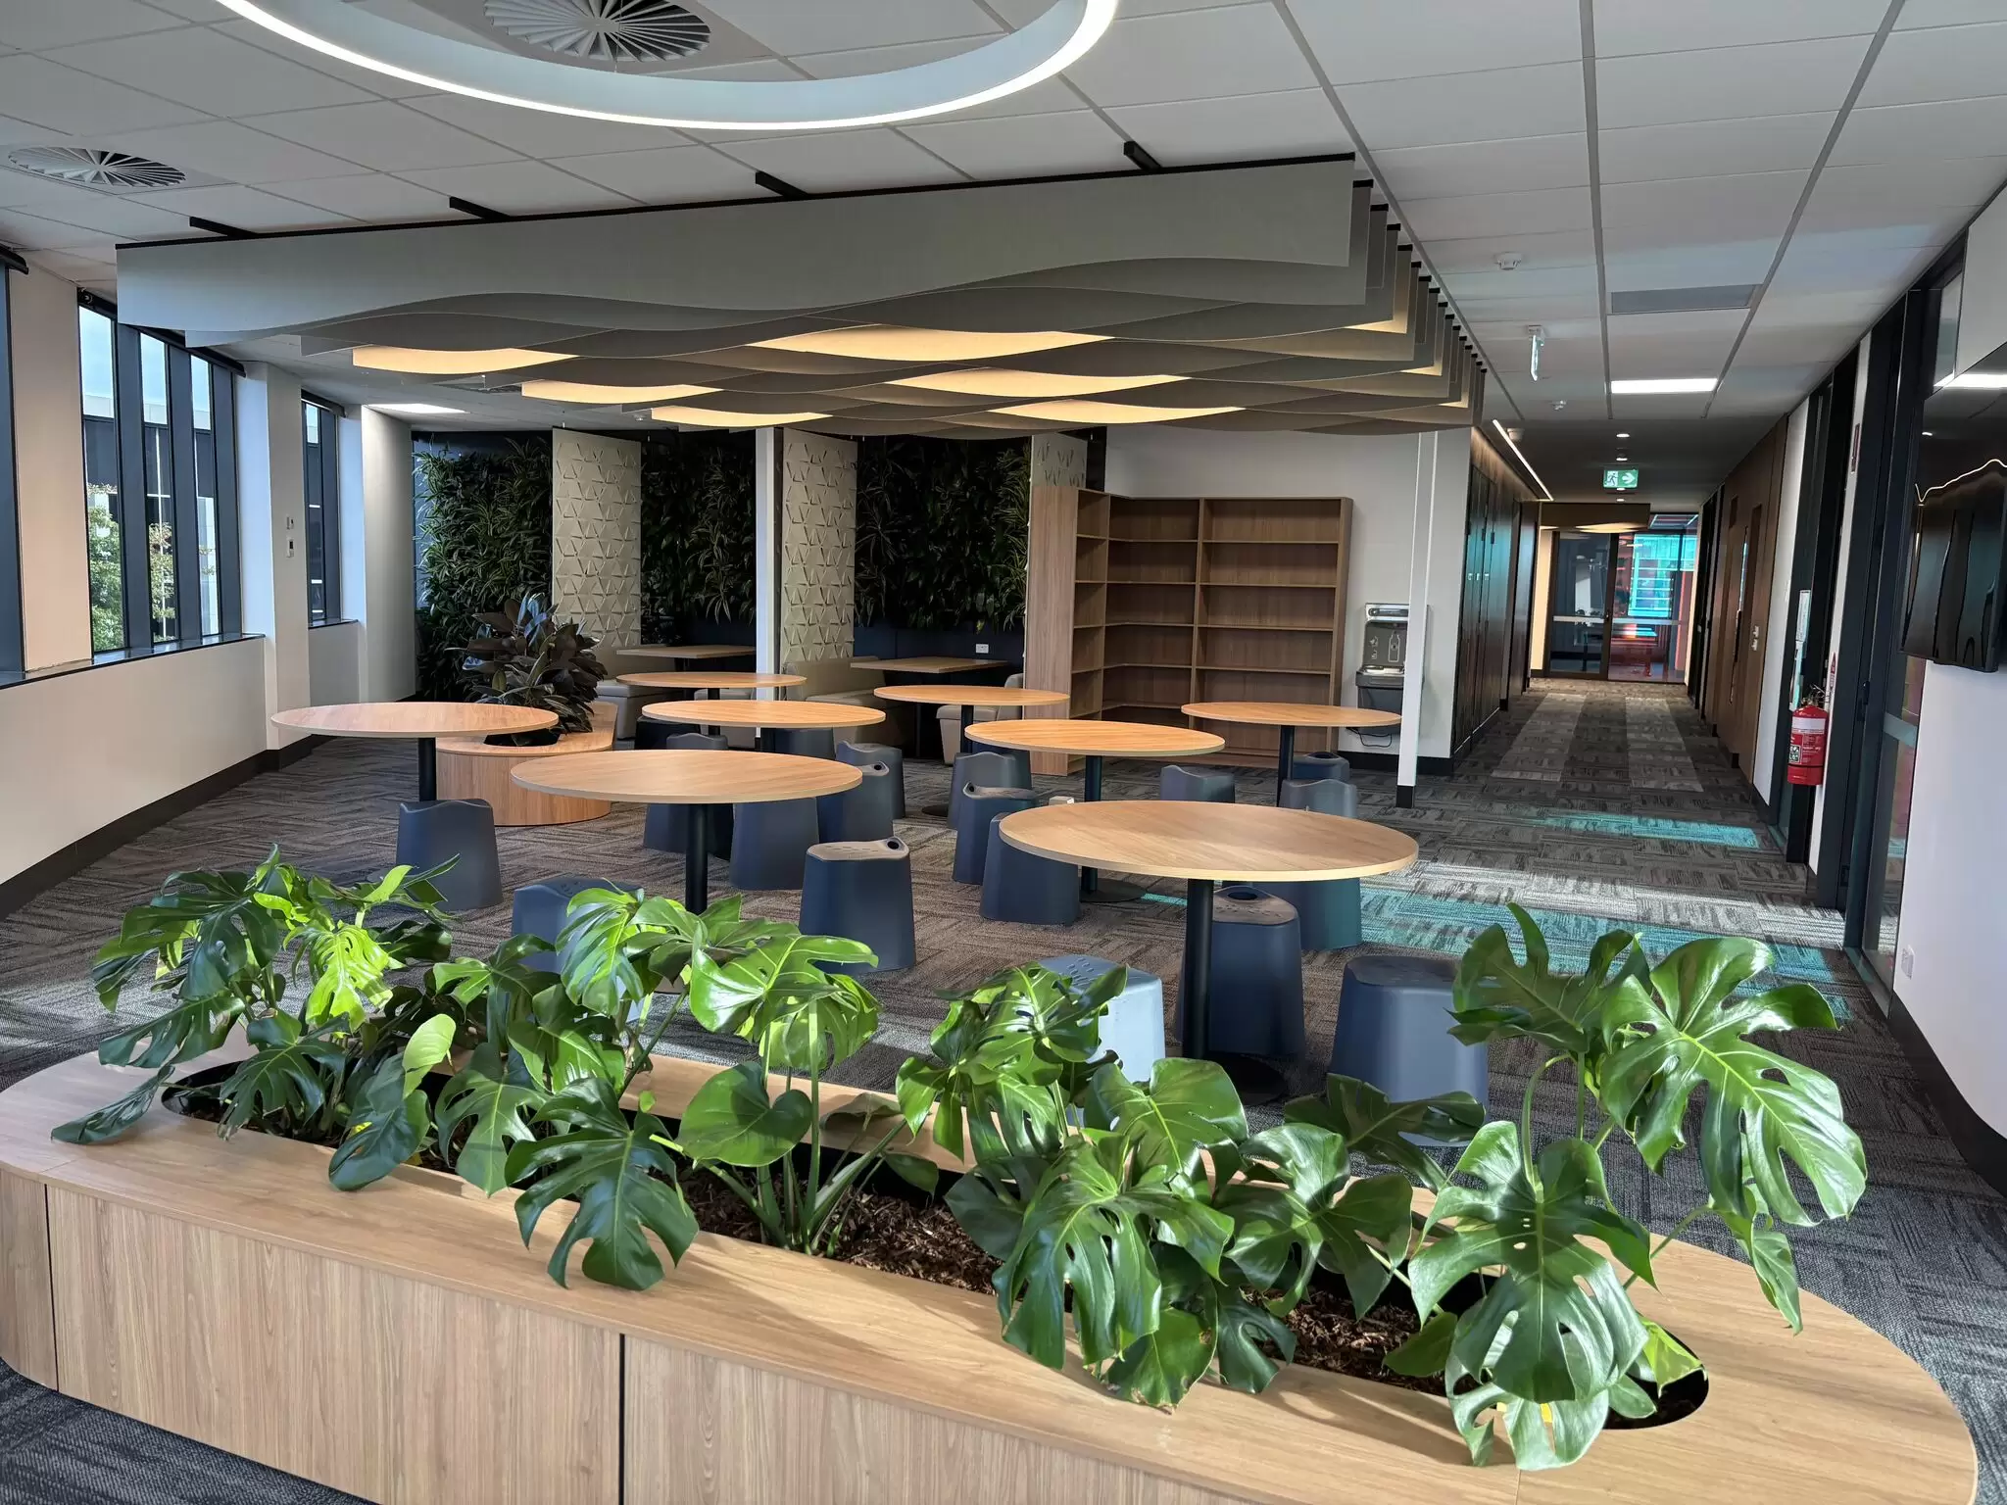
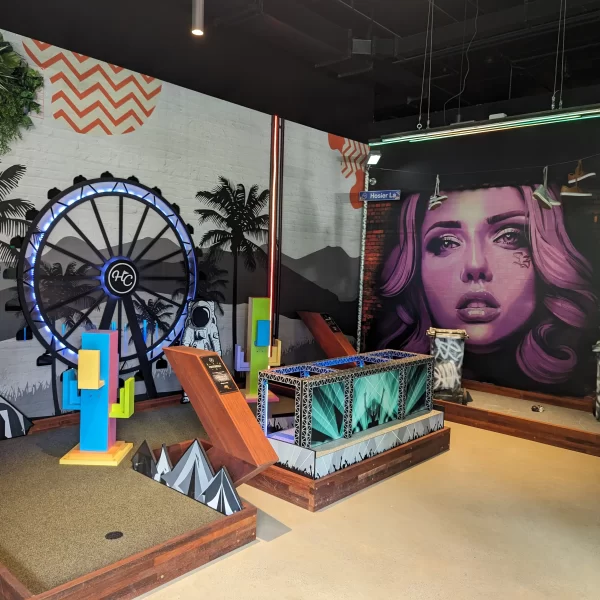
Associated Projects supports concept design for commercial and customer-facing environments where design needs to connect with practical delivery.
This may include:
The aim is to create spaces that are visually clear, operationally practical and suitable for construction.
Associated Projects supports concept design for commercial and customer-facing environments where design needs to connect with practical delivery.
This may include:
The aim is to create spaces that are visually clear, operationally practical and suitable for construction.
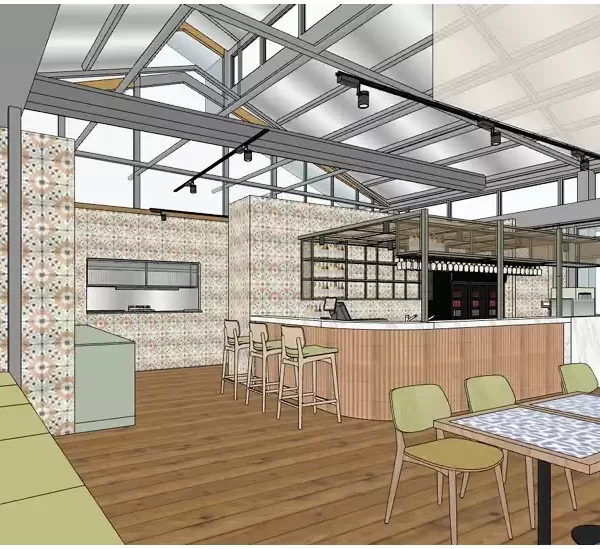
Concept and design support is most valuable when it starts early.
Before a project is priced, documented or delivered, clients often need to understand whether the site, concept, budget and operational needs are aligned. Associated Projects can help review the opportunity and identify the practical considerations that may affect the project.
This may include:
By identifying these items early, clients can make better decisions before committing to a lease, design direction or construction budget.
Concept and design support is most valuable when it starts early.
Before a project is priced, documented or delivered, clients often need to understand whether the site, concept, budget and operational needs are aligned. Associated Projects can help review the opportunity and identify the practical considerations that may affect the project.
This may include:
By identifying these items early, clients can make better decisions before committing to a lease, design direction or construction budget.
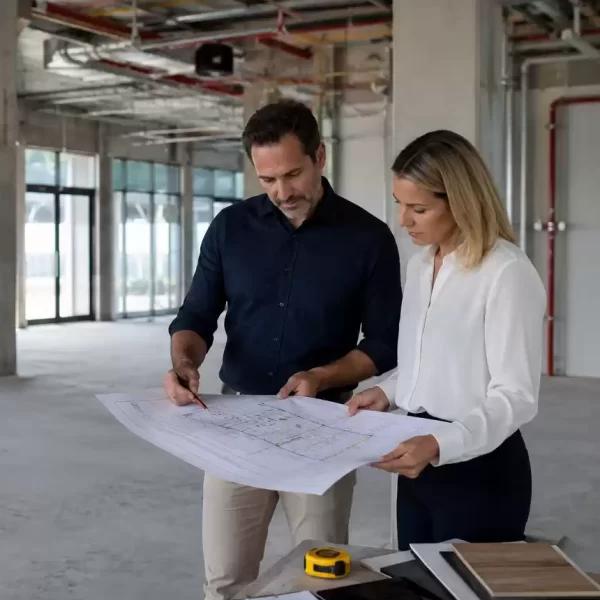
Many projects begin with a broad idea, but not enough clarity to move confidently into pricing or delivery.
Associated Projects can help clients develop a clearer project brief by understanding the business goals, operational requirements, customer experience, site conditions, brand expectations and commercial drivers behind the project.
A stronger brief can help align internal teams, landlords, consultants, franchisees, stakeholders and decision-makers around a clearer project direction. It can also reduce rework, improve documentation quality and give the delivery team a better foundation to price and build from.
Many projects begin with a broad idea, but not enough clarity to move confidently into pricing or delivery.
Associated Projects can help clients develop a clearer project brief by understanding the business goals, operational requirements, customer experience, site conditions, brand expectations and commercial drivers behind the project.
A stronger brief can help align internal teams, landlords, consultants, franchisees, stakeholders and decision-makers around a clearer project direction. It can also reduce rework, improve documentation quality and give the delivery team a better foundation to price and build from.
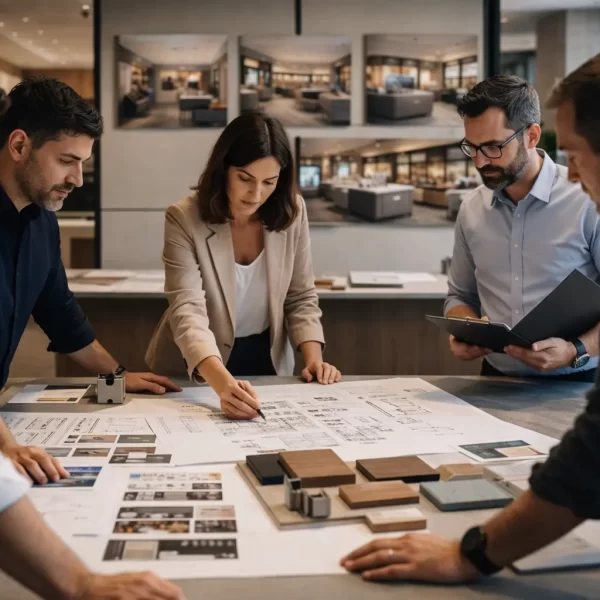
Early design needs to be easy to understand.
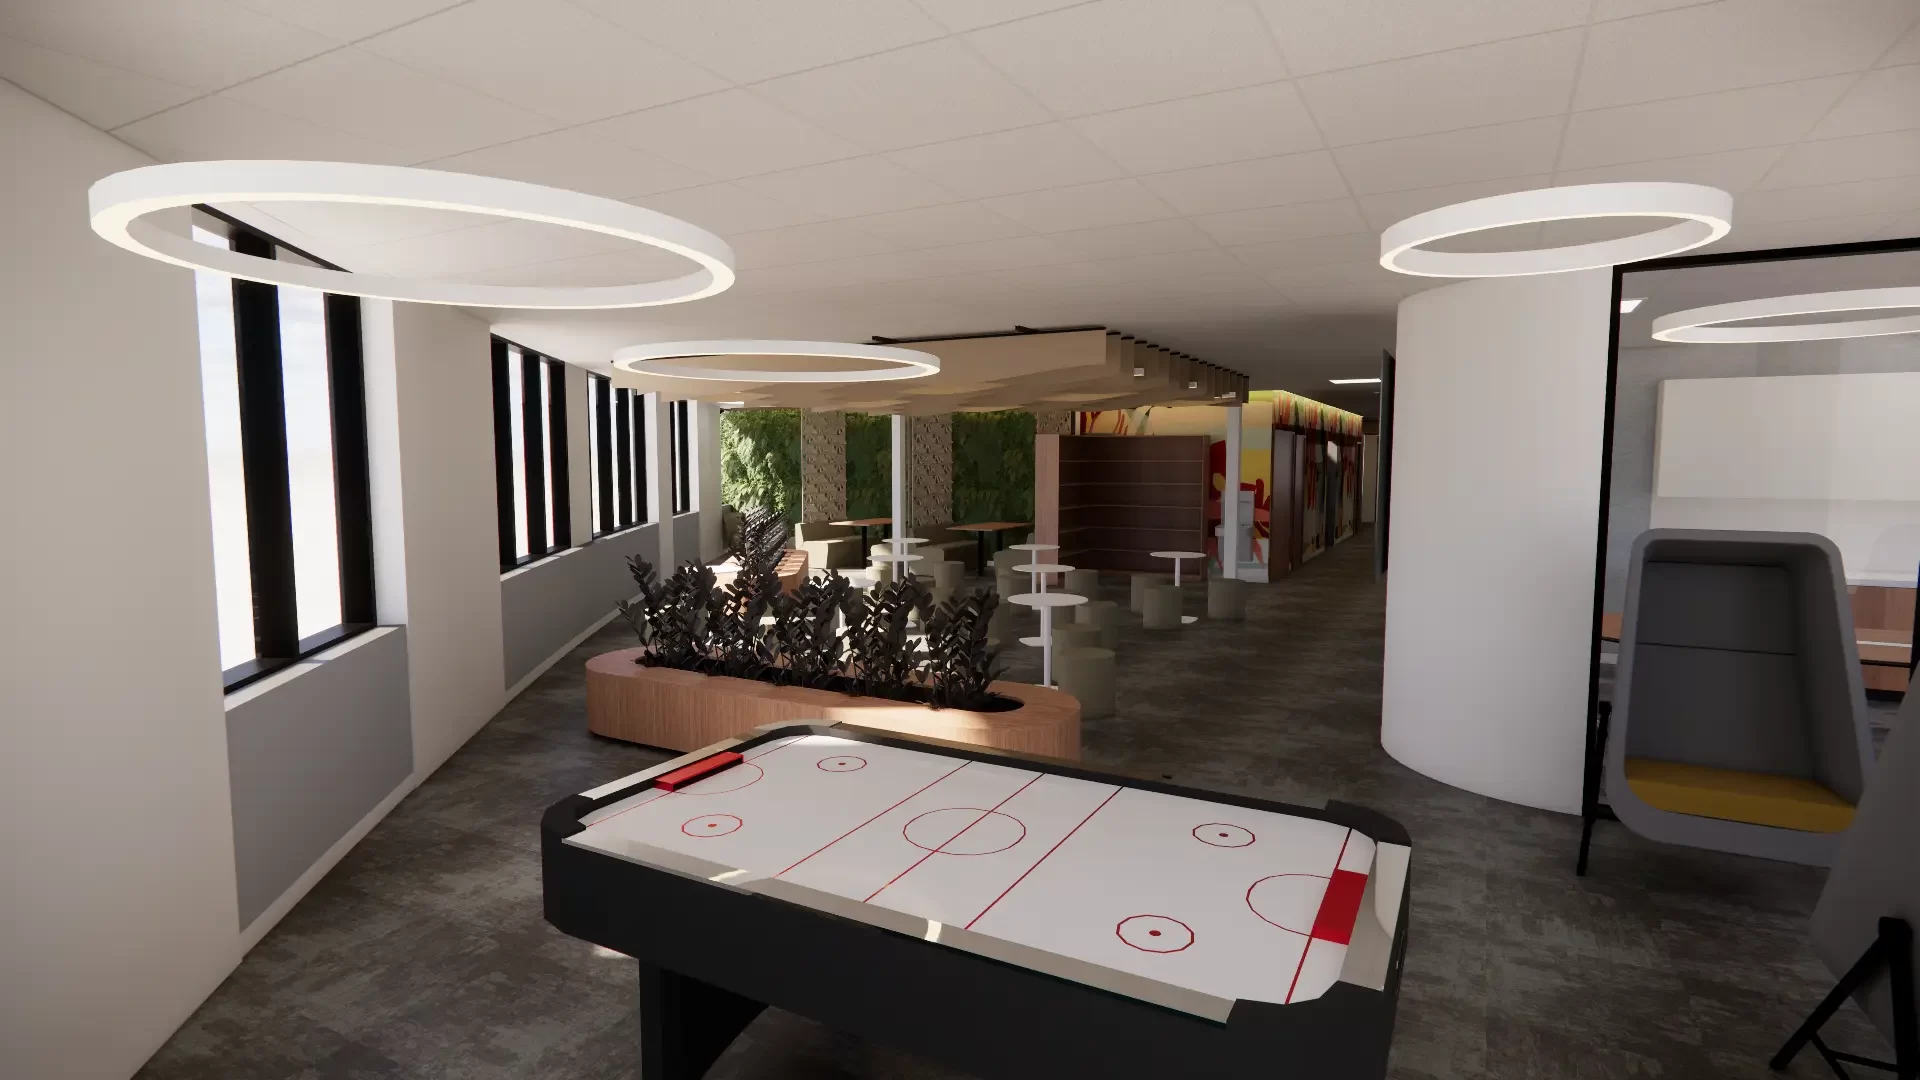
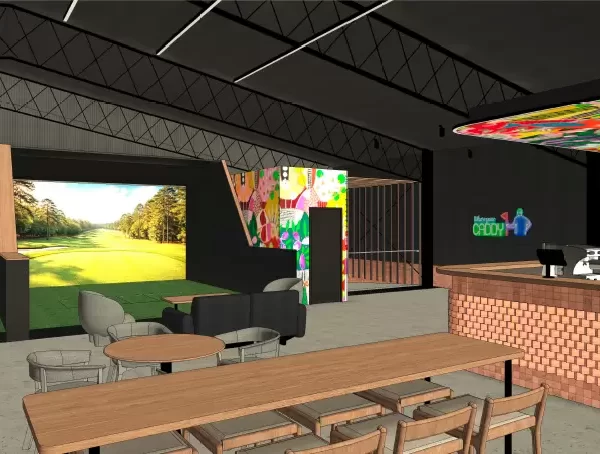
Associated Projects can support concept articulation through layouts, mood direction, visual references, 3D views, presentation material and design narratives that help stakeholders understand the proposed direction.
This can support:
The goal is to help clients and stakeholders see the project clearly enough to make informed decisions.
Early design needs to be easy to understand.
Associated Projects can support concept articulation through layouts, mood direction, visual references, 3D views, presentation material and design narratives that help stakeholders understand the proposed direction.
This can support:
The goal is to help clients and stakeholders see the project clearly enough to make informed decisions.
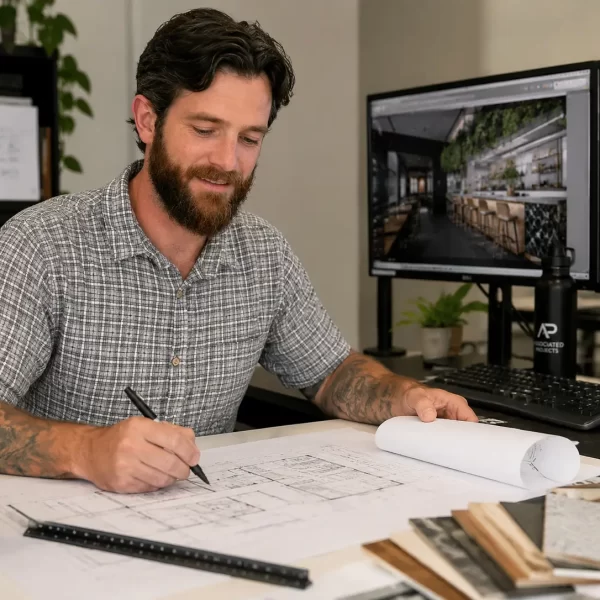
A strong commercial environment needs to work for both the customer and the operator.
Associated Projects can support spatial planning by considering how people move through the space, where key functions sit, how staff work, how customers engage and how the layout supports the commercial purpose of the environment.
Depending on the project, this may include:
For retail and hospitality clients, these decisions can directly affect customer experience, staff efficiency and long-term performance.
A strong commercial environment needs to work for both the customer and the operator.
Associated Projects can support spatial planning by considering how people move through the space, where key functions sit, how staff work, how customers engage and how the layout supports the commercial purpose of the environment.
Depending on the project, this may include:
For retail and hospitality clients, these decisions can directly affect customer experience, staff efficiency and long-term performance.
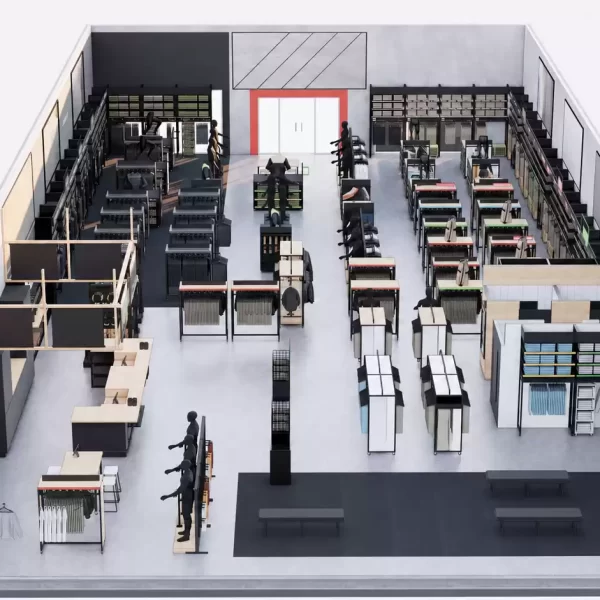
A concept is only valuable if it can be delivered.
Associated Projects brings construction and fitout thinking into the design process to help identify where the concept may need to be refined before it moves into pricing, documentation or construction.
This may involve reviewing:
This helps reduce the gap between design intent and site reality.
A concept is only valuable if it can be delivered.
Associated Projects brings construction and fitout thinking into the design process to help identify where the concept may need to be refined before it moves into pricing, documentation or construction.
This may involve reviewing:
This helps reduce the gap between design intent and site reality.
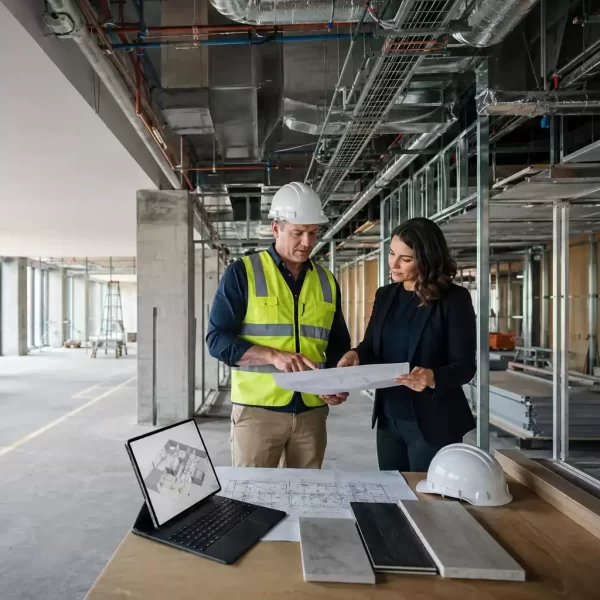
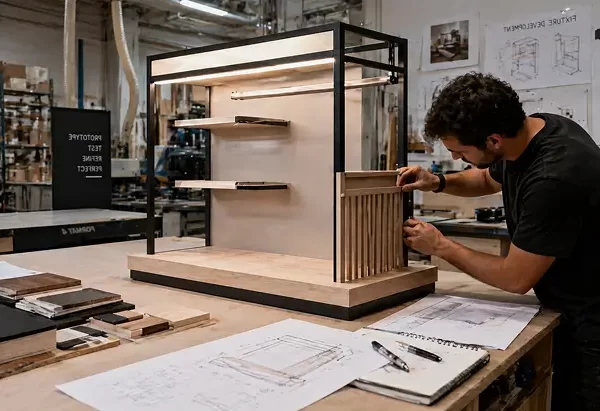
For projects involving custom joinery, retail fixtures or branded display systems, early concept support can help define how these elements should look, function and be delivered.
Associated Projects can support fixture thinking, layout integration, material direction, prototyping input and coordination with manufacturing, procurement and installation requirements.
Our in-house architects, designers, industrial designers and procurement managers can support these areas from the early concept stage, helping clients consider how fixtures, joinery, materials, finishes, manufacturing pathways and supply requirements will affect the broader project.
This helps keep fixture and joinery decisions connected to the construction, fitout and delivery requirements of the project, which is particularly valuable for retailers, hospitality groups, large-format operators and brands planning multi-site rollouts.
For projects involving custom joinery, retail fixtures or branded display systems, early concept support can help define how these elements should look, function and be delivered.
Associated Projects can support fixture thinking, layout integration, material direction, prototyping input and coordination with manufacturing, procurement and installation requirements.
Our in-house architects, designers, industrial designers and procurement managers can support these areas from the early concept stage, helping clients consider how fixtures, joinery, materials, finishes, manufacturing pathways and supply requirements will affect the broader project.
This helps keep fixture and joinery decisions connected to the construction, fitout and delivery requirements of the project, which is particularly valuable for retailers, hospitality groups, large-format operators and brands planning multi-site rollouts.
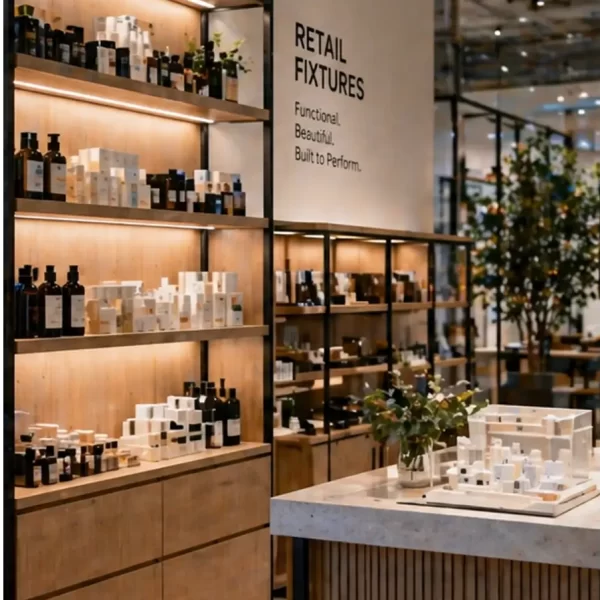
Where specialist design capability is required, we can involve Associated Design Studio to support the project.
Associated Design Studio may assist with concept development, design articulation, visualisation, presentation material, retail design thinking, hospitality design input and stakeholder-facing design support.
This gives clients access to specialist design input while keeping the project connected to feasibility, scope, pricing, construction and delivery from the beginning.
Where specialist design capability is required, we can involve Associated Design Studio to support the project.
Associated Design Studio may assist with concept development, design articulation, visualisation, presentation material, retail design thinking, hospitality design input and stakeholder-facing design support.
This gives clients access to specialist design input while keeping the project connected to feasibility, scope, pricing, construction and delivery from the beginning.
Depending on the project, Associated Projects can support:
Depending on the project, Associated Projects can support:
We begin by understanding your goals, site, audience, operational needs, brand requirements, budget expectations and project drivers.
We assess the practical considerations that may affect the design direction, including site conditions, access, approvals, services, landlord requirements and delivery constraints.
We develop the early design direction, including spatial planning, layout thinking, mood direction, customer experience and key project features.
We review the concept against construction, fitout, services, joinery, fixtures, budget and program considerations.
Where required, we help prepare concept material that supports internal reviews, landlord discussions, board presentations, franchisee engagement or project approval.
Once the concept is aligned, we help move the project toward documentation, pricing, procurement, construction, fitout and installation.
We begin by understanding your goals, site, audience, operational needs, brand requirements, budget expectations and project drivers.
We assess the practical considerations that may affect the design direction, including site conditions, access, approvals, services, landlord requirements and delivery constraints.
We develop the early design direction, including spatial planning, layout thinking, mood direction, customer experience and key project features.
We review the concept against construction, fitout, services, joinery, fixtures, budget and program considerations.
Where required, we help prepare concept material that supports internal reviews, landlord discussions, board presentations, franchisee engagement or project approval.
Once the concept is aligned, we help move the project toward documentation, pricing, procurement, construction, fitout and installation.
The best time to test a project is before major decisions are locked in.
Early concept and design support can help you understand what is possible, improve stakeholder confidence, clarify the scope and create a stronger pathway toward delivery.
If you are planning a commercial construction project, retail fitout, hospitality venue, education space, market entry project or multi-site rollout, Associated Projects can help shape the project from the beginning.
The best time to test a project is before major decisions are locked in.
Early concept and design support can help you understand what is possible, improve stakeholder confidence, clarify the scope and create a stronger pathway toward delivery.
If you are planning a commercial construction project, retail fitout, hospitality venue, education space, market entry project or multi-site rollout, Associated Projects can help shape the project from the beginning.
What is concept design?
Concept design is the early stage of a project where the main design direction, layout, customer experience, spatial planning and project intent are explored before detailed documentation or construction begins.
How does concept design support Design & Construct?
Concept design helps clarify the brief, test feasibility, improve stakeholder understanding and identify buildability issues early. This creates a stronger foundation for pricing, documentation and construction delivery.
Is this service only for retail projects?
No. While AP has strong retail experience, our Concept & Design service can support commercial, hospitality, education, childcare, government, workplace and rollout projects.
Can you help before we have a full brief?
Yes. We can help develop the brief by understanding your goals, site, operations, customers, brand requirements and commercial objectives.
Can you help with presentations to stakeholders or landlords?
Yes. We can support concept presentation material, layouts, visual references, 3D views and design narratives to help stakeholders understand the project direction.
Do you provide construction drawings?
Yes. We can support the early stages of design and coordination. Where required, projects can then move into documentation, pricing, construction and fitout delivery through Associated Projects.
How does Associated Design Studio fit into this service?
Where specialist design input, visualisation, concept development or stakeholder presentation support is required, Associated Design Studio can be involved to support the project while keeping the work connected to AP’s broader delivery capability.
Can this service support fixtures and joinery?
Yes. We can support early thinking around custom joinery, retail fixtures, display systems, prototyping and fixture integration. Associated Projects has in-house architects, designers, industrial designers and procurement managers who can help consider how these elements should look, function, be manufactured, procured and integrated into the broader project.
What is concept design?
Concept design is the early stage of a project where the main design direction, layout, customer experience, spatial planning and project intent are explored before detailed documentation or construction begins.
How does concept design support Design & Construct?
Concept design helps clarify the brief, test feasibility, improve stakeholder understanding and identify buildability issues early. This creates a stronger foundation for pricing, documentation and construction delivery.
Is this service only for retail projects?
No. While AP has strong retail experience, our Concept & Design service can support commercial, hospitality, education, childcare, government, workplace and rollout projects.
Can you help before we have a full brief?
Yes. We can help develop the brief by understanding your goals, site, operations, customers, brand requirements and commercial objectives.
Can you help with presentations to stakeholders or landlords?
Yes. We can support concept presentation material, layouts, visual references, 3D views and design narratives to help stakeholders understand the project direction.
Do you provide construction drawings?
Yes. We can support the early stages of design and coordination. Where required, projects can then move into documentation, pricing, construction and fitout delivery through Associated Projects.
How does Associated Design Studio fit into this service?
Where specialist design input, visualisation, concept development or stakeholder presentation support is required, Associated Design Studio can be involved to support the project while keeping the work connected to AP’s broader delivery capability.
Can this service support fixtures and joinery?
Yes. We can support early thinking around custom joinery, retail fixtures, display systems, prototyping and fixture integration. Associated Projects has in-house architects, designers, industrial designers and procurement managers who can help consider how these elements should look, function, be manufactured, procured and integrated into the broader project.

Before you finalise a brief, commit to a design direction or move into construction, speak with Associated Projects.
Our team can help you test the opportunity, clarify the concept, identify practical constraints and create a stronger pathway toward delivery.
Speak with our team about your concept or design project.
Call (03) 8787 3000
Before you finalise a brief, commit to a design direction or move into construction, speak with Associated Projects.
Our team can help you test the opportunity, clarify the concept, identify practical constraints and create a stronger pathway toward delivery.
Speak with our team about your concept or design project.
Call (03) 8787 3000